
Croft Mews, Edenbridge
Croft Mews, Edenbridge
Build-to-rent
Key Facts:
Developer:
The Balma Group
Architects:
Edwards Wilson
Tenure:
Build-to-rent
Units:
8 mews homes
The Project
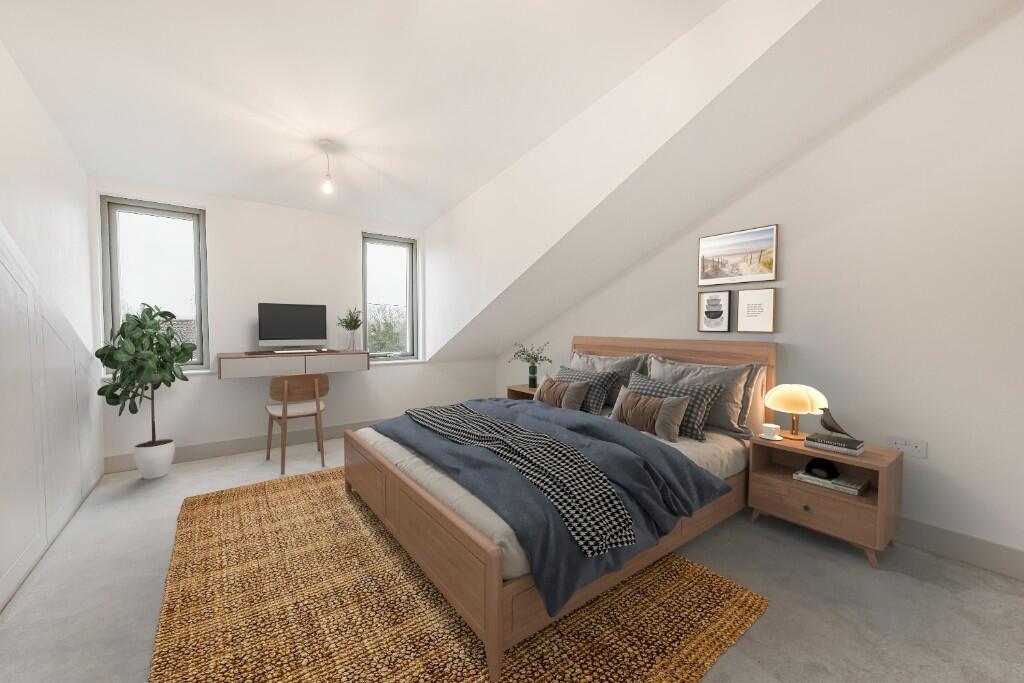
The Croft Mews development comprises eight ultra-low energy homes in the town of Edenbridge – six three-storey, three-bed mews-style houses and two two-storey, two-bed homes. These will provide much needed family housing for private rent in the centre of the town and adjacent to a primary school.
By specifying the TALO solution, the eight homes were installed on site and watertight in just 15 days, ready for Balma Group to start fitting out.
The TALO Solution
The offsite superstructure system arrived on site complete with triple glazing and external walls with interior plaster boarding, a high level of insulation, and timber cladding all pre-installed in the factory.
This approach means the homes at Croft Mews benefit from a much higher level of thermal efficiency, exceeding Passivhaus energy standards byat least 30 per cent.
TALO’s highly insulated superstructure has also achieved outstanding air tightness, again exceeding Passivhaus and Future Homes standards.
The advanced timber structure is combined with a solar battery package and MVHR (mechanical ventilation and heat recovery), to give occupiers the benefit of exceptionally low energy bills.
The new homes are targeting an EPC A rating.
Architectural Design
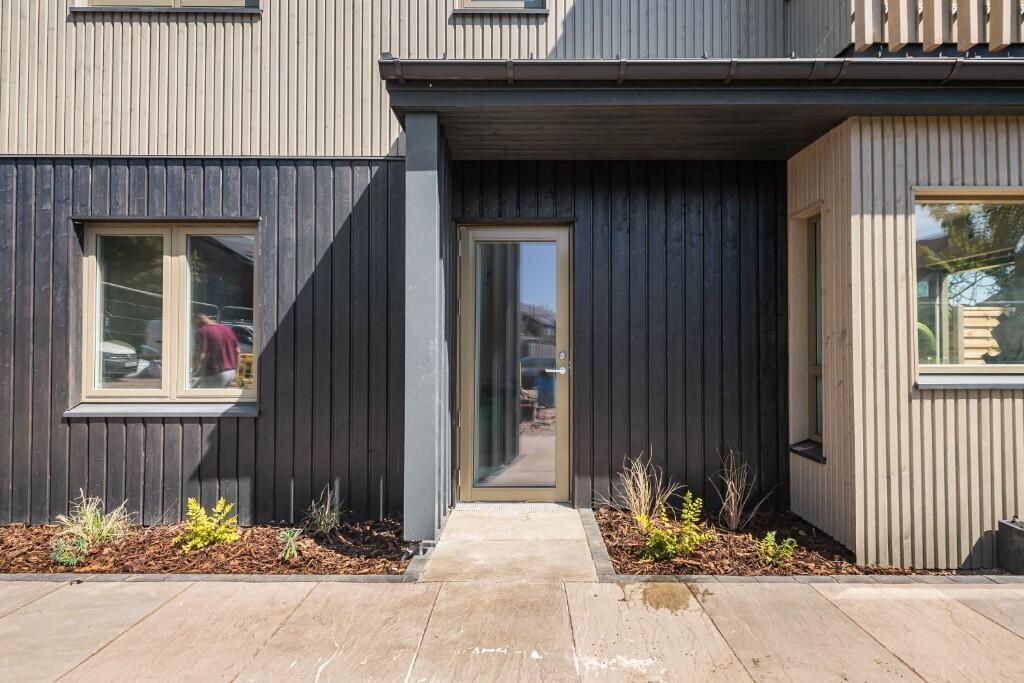
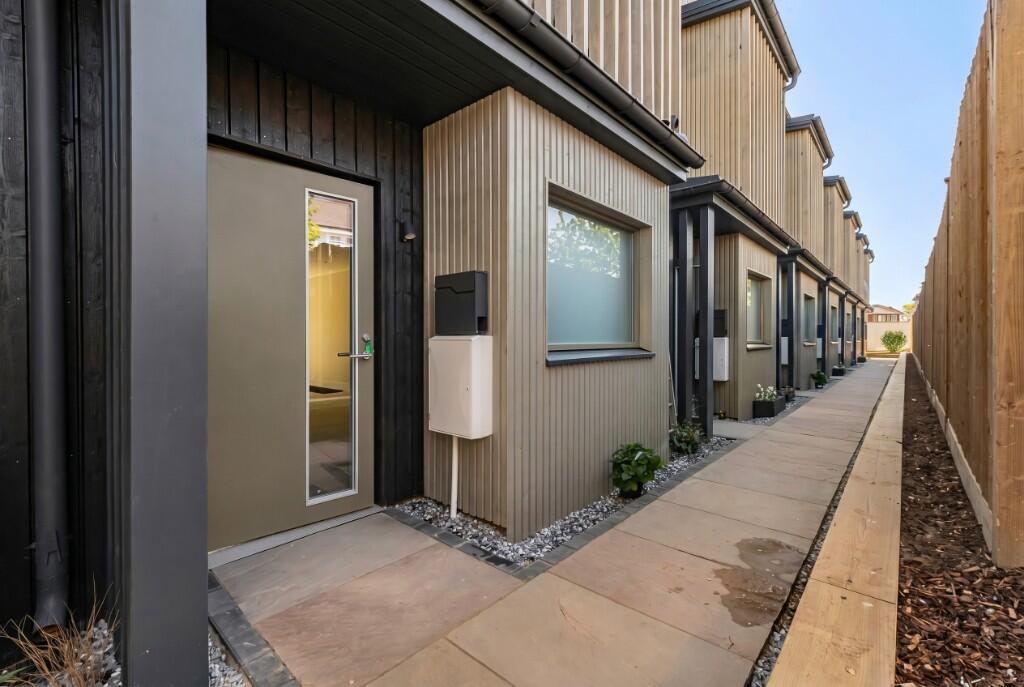
The homes at Croft Mews were designed to complement other housing in the locality, with vertical timber cladding, metal detailing, dark grey steel-profiled gable roofs, and sand-coloured windows and doors.
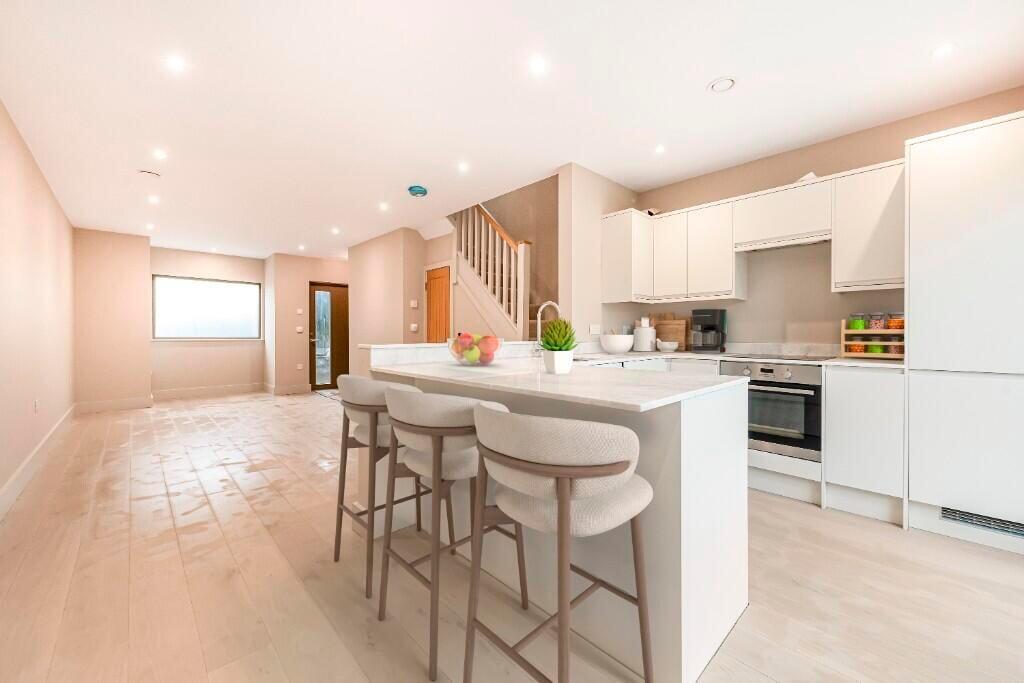
Each home has open-plan family kitchen living, a bay window feature, a south-east facing garden, secure bin and cycle storage, and there are eight parking spaces and one visitor/disabled bay.
Award
- Finalist at the Offsite Awards - Best Use of Structural Timber
Customer Insight
James Everest, Managing Director, The Balma Group:
“We estimate that the overall programme saving from using TALO’s advanced offsite superstructure system was around six months, enabling us to bring these new family homes to market much sooner. This simply means we can build more homes in line with the Government’s objectives and to higher standards.
What TALO achieved in just four months from receipt of order to watertight homes would have taken 12 months using traditional brick and block construction. Instead, we were able to start fitting out straight away and in a totally clean environment. We didn’t expect to have such spotless structures to work in and from a developer perspective, this is a really significant benefit to building higher quality homes.
The time saving of using TALO could even be as much as eight months on our next projects which has massive financial advantages. The shorter programme is more cost efficient, helps us to attract new investment and generates faster ROI. Following the success of Croft Mews, we are now appraising every site with the TALO system in mind.”
Joseph Edwards, Director, Chapter Architects:
“We don’t believe you can build to this level of specification and performance traditionally, without a vastly increased budget. The fact that this system is manufactured using robust, proven processes in a controlled factory environment, means heat loss is significantly reduced. The system also has a higher level of insulation for improved thermal efficiency.
As a result, these homes comfortably exceed Building Regulations requirements for energy performance and air tightness by a considerable margin, giving occupants the benefit of much lower running costs.”
Images with thanks to The Balma Group/ Edwards Wilson