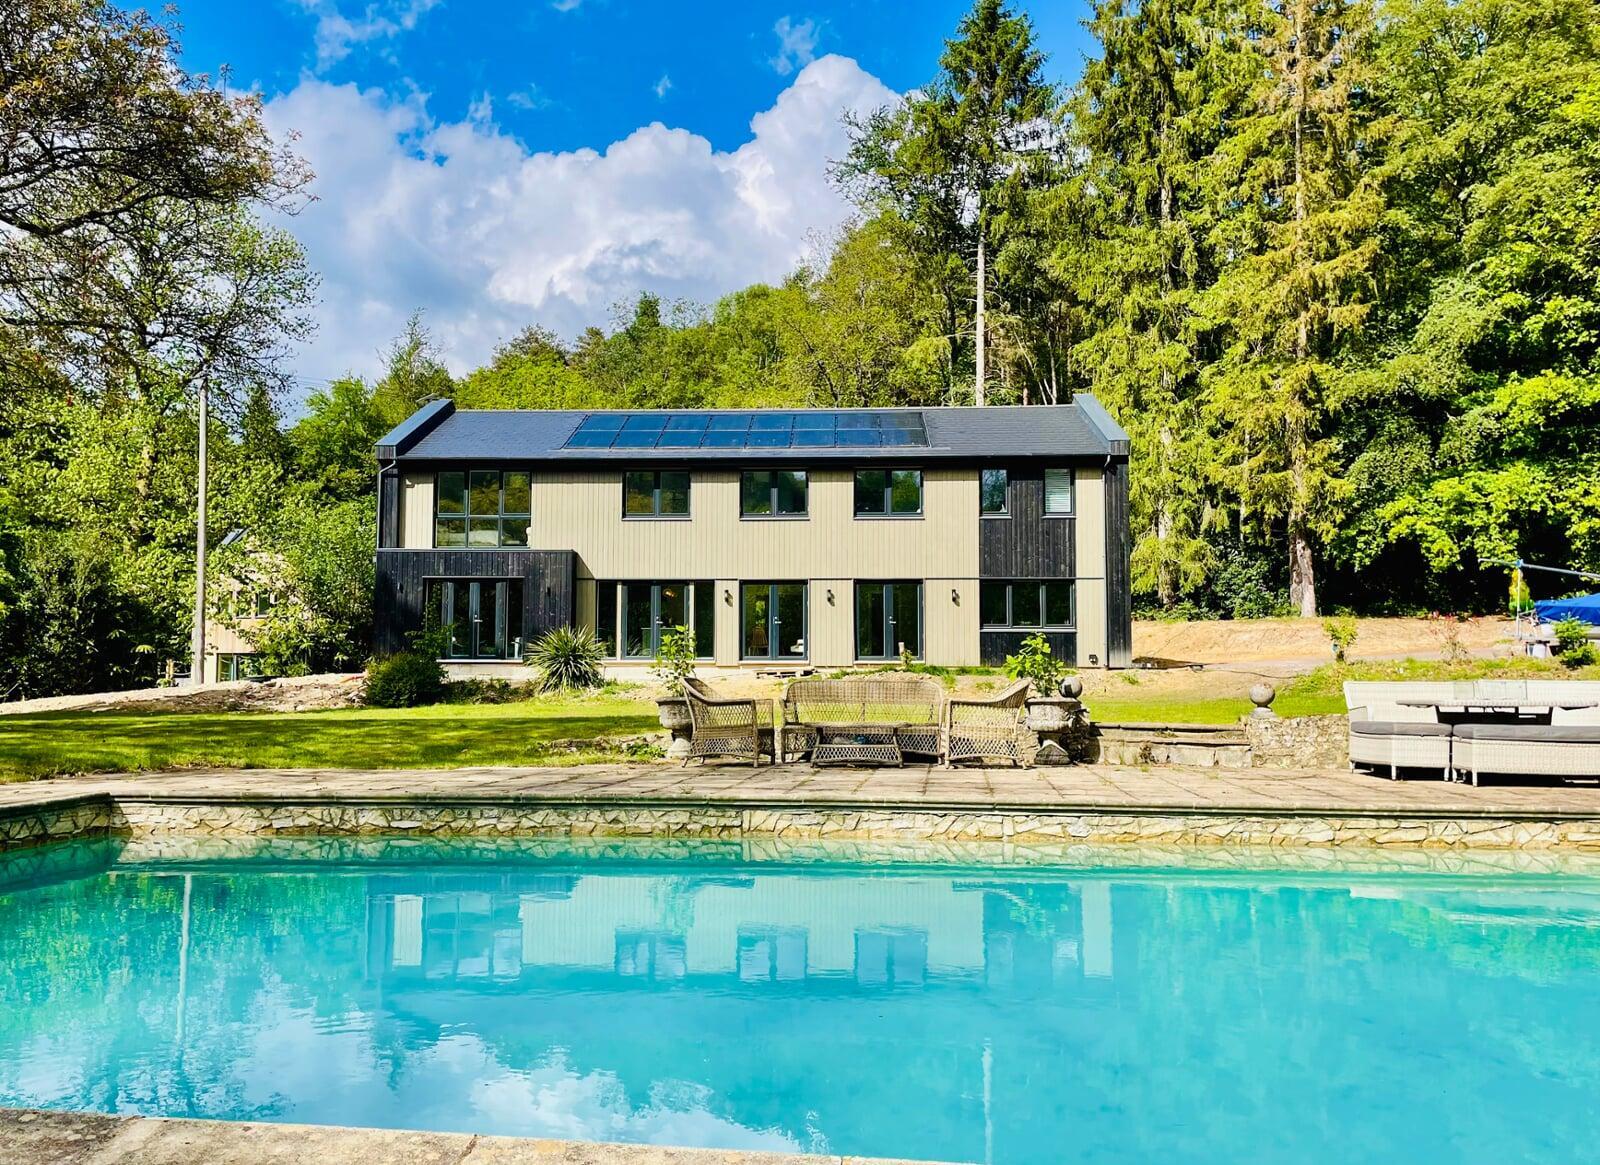
March Hares, Hindhead
Key Facts:
The Project
By using the TALO package of solutions, the client could benefit from a new ultra-low energy home to a completely bespoke design and for a cost reduction of 30 per cent compared to the budget needed for the traditional refurbishment and extension.
The build programme could also be reduced by two thirds, from nine months to just three months, from foundations to occupation.
This improved the build quality and ensured a high level of air tightness to reduce heat loss and energy consumption.
The superstructure was combined with TALO’s lightweight foundation system which reduces cost and waste to landfill.
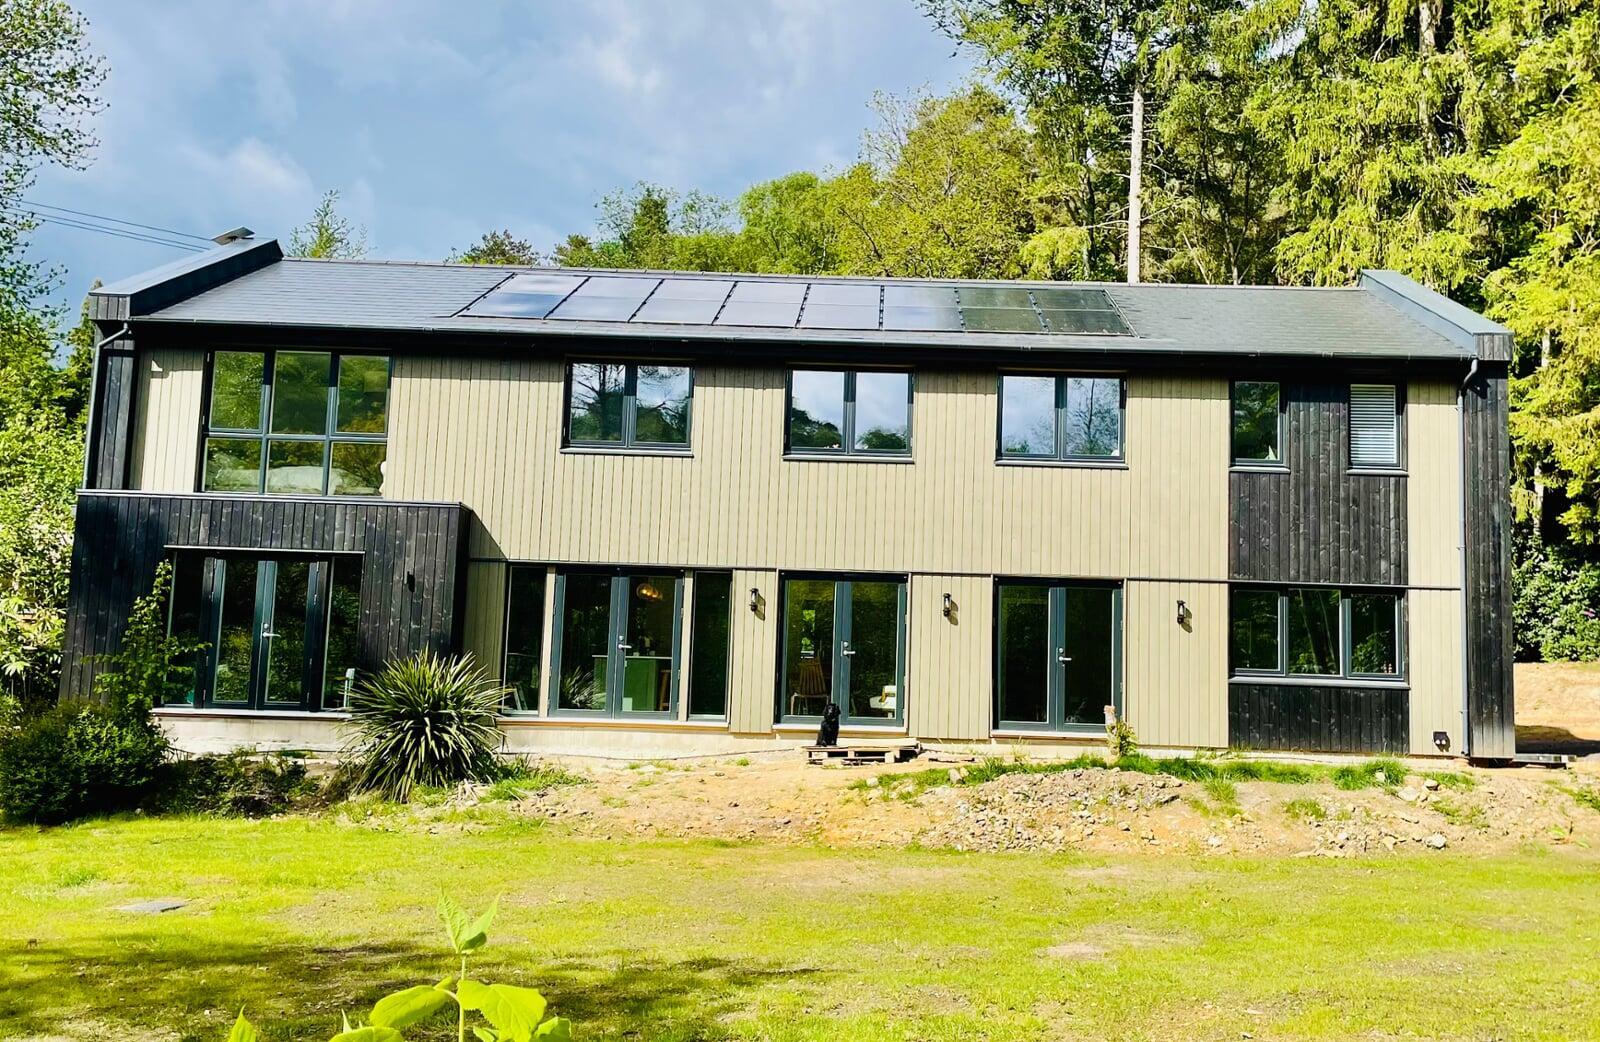
The third element of TALO’s solution was the energy strategy. The new home has 16 solar panels and battery storage to power electric underfloor heating for the ground floor and bathrooms, together with mechanical ventilation and heat recovery (MVHR) to create a healthier internal living environment.
The speed of construction allowed fitting out to begin at an earlier stage and the client to take occupation in just three months.
Test results that exceeds Passivhaus Energy Standards
These results exceed the more stringent Passivhaus energy standards and the new Future Homes Standard.
TALO’s dry timber approach – from forest, sawmill, factory and to site – and the use of robust offsite manufacturing processes combine to significantly reduce air permeability and consistently achieve exceptional test results and at no cost premium.
This means significantly lower energy costs for the homeowner.
Bespoke Architectural Design for a Woodland Setting
The factory-installed timber cladding is finished in warm grey with accents of black to the feature gable ends, window surrounds, porches and canopies to the rear and front of the house. The recessed windows were finished in dark grey.
Customer Insight
From an energy perspective, the house performs brilliantly. With the integrated solar and battery package, we are effectively self-sufficient for most of the day, only drawing electricity from the grid to support EV charging at night in the winter months.
The energy system allows us to closely monitor usage, and the electric underfloor heating solution is both highly cost-effective and maintenance-free compared to traditional wet heating systems. Combined with Passivhaus-level performance, this gives us a home that is not only comfortable but extremely efficient to run.
The build process was equally impressive. The property was watertight in just one week, creating a clean, controlled environment for the internal fit-out. The use of insulation beneath the slab and the overall efficiency of the superstructure installation meant a streamlined build with minimally invasive groundworks.
The project was delivered on time and on budget, supported by a strong partnership between TALO and Oakmont, who clearly understood how to maximise the benefits of the system.
Importantly, the flexibility of the TALO system meant we were able to achieve a fully bespoke design without compromise. This is clearly a highly effective alternative to traditional housebuilding. The combination of speed, cost certainty, performance and design capability has exceeded our expectations, and we would have no hesitation in recommending TALO following our experience
This was an incredibly tight programme which would not have been possible without the TALO superstructure and foundation systems.
March Hares was Oakmont’s first project with TALO and the outcomes are exceptional. We delivered this large, five-bedroom home in just 12 weeks from foundations to occupation – which would typically take closer to 35 weeks using traditional housebuilding methods.
We were out of the ground in just seven days using the TALO foundation system – and there was much less waste to landfill. This compares to around four weeks with conventional foundations. The superstructure was then installed in just four days, taking the house to a fully watertight structure in days not weeks.
However, this is not just about programme. The client is delighted with the quality of the build and the running costs for a house of this size are incredibly low. The collaboration with TALO was strong throughout and has again proved it is a really effective approach which we are now using on all of Oakmont’s residential development projects.”